Key Takeaways
- Condo window projects are shaped by building rules, access routes, and exterior standards, not just your unit.
- Association guidance should be gathered before selecting window styles or placing an order.
- Upper floors, balconies, elevators, and common areas can change the installation plan.
- Preserving a water view requires attention to frame size, glass performance, glare, and room comfort.
- Early coordination prevents stalled schedules and last-minute changes.
Why Condo Window Replacement Starts Before a Window Is Selected
For window replacement Sarasota, FL condo owners, the first planning question is not “Which window looks best?” It is “How will this project work within the building?” A condominium window project involves your unit, but it also affects shared exterior surfaces, common areas, access routes, and the building’s appearance.
That makes early planning especially important. Before choosing glass or a frame finish, identify who reviews exterior changes, how materials can enter the building, which work hours apply, and whether exterior access is needed. These details can determine which installation approach is practical.
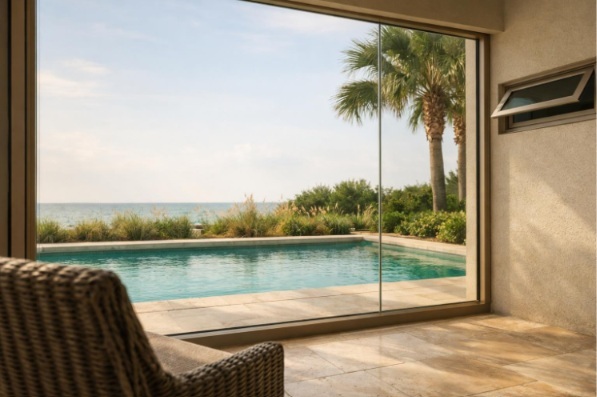
Views also belong in the first conversation. A large opening facing water, a balcony-facing room, and a shaded interior bedroom may each need a different balance of light, glare control, ventilation, and sightlines.
Myth: Any Replacement Window That Fits the Opening Will Work
A replacement window has to do more than fit the opening. It must suit the unit’s exposure, the building’s exterior requirements, and the forces it will face at that elevation. Wind pressure is the force wind places on a window and its surrounding opening. It can vary depending on a unit’s height, location on the building, and whether it sits on a corner.
Coastal exposure adds other concerns. Salt air, humidity, direct sun, and reflected glare can affect long-term performance and day-to-day comfort. An impact-rated option may be appropriate, but the product still needs to match the particular opening and building plan.
The installation method matters just as much as the glass and frame. A window that is poorly matched to the opening, wall condition, or exterior finish can create water-management and performance problems later. If that is ignored, the result may be air movement, moisture intrusion around the opening, damaged interior finishes, and a much more disruptive correction process.
This is why it helps to discuss the unit as a system rather than shop by size alone. For a different style of property, this guide to best replacement windows ranch homes florida shows how window planning should respond to the home itself.
Myth: the Installer Can Sort Out Access on Installation Day
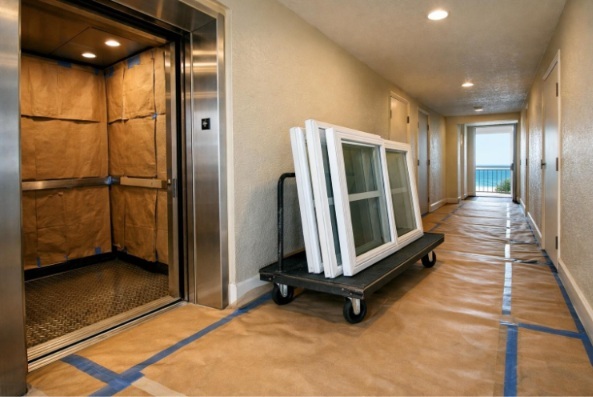
Access decisions need to be settled before materials arrive. A building may have limits on where vehicles stop, when elevators can be reserved, or how hallways and lobby floors are protected.
Confirm these points with the association or property manager:
- Delivery route: Determine where windows can be unloaded and how they will travel to the unit.
- Parking and loading: Ask about designated loading areas, vehicle timing, and any building coordination required.
- Elevator use: Find out whether a service elevator is available, whether it must be reserved, and what size materials it can carry.
- Entry points: Confirm which doors, corridors, and stairwells may be used by the installation crew.
- Work hours: Establish approved arrival, setup, and work times before scheduling.
- Common-area protection: Clarify what the building expects for hallways, elevators, walls, and flooring.
- Exterior access: Discuss whether balconies, exterior walkways, lifts, or other access methods may be needed for certain openings.
- Unit preparation: Identify furniture, window coverings, balcony items, and interior areas that need to be cleared ahead of time.
These logistics are not minor details. A window can be ready for installation, yet the work can pause if its route to the unit or access to the opening was never approved.
Myth: Association Approval Is Only Paperwork
Association or property-management review can influence the actual project, not just the calendar. The review may address exterior frame color, grid patterns, glass appearance, window style, installation details, contractor documentation, and building access expectations.
Ask for the current written requirements rather than relying on a neighbor’s prior project. Buildings change management teams, guidance can be updated, and another unit may have had a different exposure or window type.
Bring those requirements into the in-home discussion early. Doing so helps prevent a homeowner from selecting an option that does not match the building’s shared exterior standards. It also gives the installer time to plan around the building’s schedule instead of trying to force a residential-style workflow into a condo setting.
Myth: Bigger Glass Automatically Means a Better View
More glass can open a view, but it can also change how the room feels during bright parts of the day. The best view is one you can enjoy without constant glare, excessive heat, or a layout that makes furniture placement difficult.
Frame profile is important because a narrower visible frame can preserve more of the opening. Operable configuration matters, too. A window that opens can support ventilation, but its hardware and sash arrangement may interrupt a sightline more than a fixed unit would.
Consider where people sit and stand in the room. A view from a dining table, sofa, bed, or kitchen counter may cross different parts of the glass. Also consider privacy from neighboring balconies and reflections that can be more noticeable near water.
One waterfront-facing living room may benefit from low-glare glass and a clean frame layout, while a side-facing bedroom may prioritize privacy and operability. The right choice is not automatically the largest pane. It is the window plan that keeps the room comfortable while protecting the view you value.
Myth: Every Unit in the Building Needs the Same Plan
Two units in the same building can have very different conditions. A corner unit may receive exposure from two directions. A higher floor may require a different access approach than a lower floor. A balcony can either simplify exterior work or limit it, depending on its depth, railings, screens, and clearance.
Room use also changes the decision. A living area may be centered on an open water view, while a home office may need better glare control for screens. A guest room may need a straightforward operable window, while a primary bedroom may need privacy without closing off daylight.
This is where a unit-by-unit assessment matters. The building establishes the broad boundaries, but your floor level, orientation, balcony layout, and room needs determine the details.
A Practical Pre-Installation Conversation for Sarasota Condo Owners
- Gather association guidance first. Request current exterior standards, contractor expectations, access rules, scheduling limits, and any documents the building wants reviewed. Check your local requirements as well.
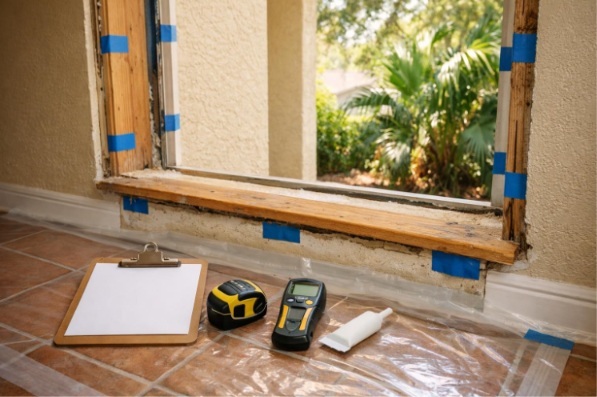
- Assess each opening and the views around it. Note floor level, corner exposure, balcony conditions, sightlines, sunlight, glare, and how each room is used. Bring up any opening that is difficult to reach from inside or outside.
- Discuss delivery, staging, and timing. Confirm where materials can be unloaded, whether elevators must be reserved, how common areas will be protected, and who needs notice before work begins.
- Review suitable impact-rated options. Compare configurations, frame profiles, glass choices, and operation based on the unit’s exposure and the view you want to retain.
- Request an in-home evaluation before committing. Clearview Windows & Doors Inc has served Sarasota and Manatee County homes since 1990 and can help owners sort through unit conditions, access details, and product choices without rushing the decision.
A clear plan protects more than the installation date. It helps preserve your view, keeps the project aligned with building expectations, and avoids discovering an access problem after materials are already on site. For window replacement Sarasota, FL, request a free, no-obligation in-home quote from Clearview Windows & Doors Inc, or call (941) 746-9848 to start the conversation.
Frequently Asked Questions
What Should I Ask My Condo Association Before Replacing Windows?
Ask for written guidance on approved window appearance, frame finishes, glass characteristics, scheduling, contractor documentation, access routes, elevator use, and common-area protection. Also ask whether the building has specific expectations for balconies or exterior work areas.
How Are Replacement Windows Moved Into an Upper-Floor Condo?
The answer depends on the building layout and window size. Materials may move through designated loading areas, service elevators, hallways, stairwells, balconies, or an approved exterior-access method. Confirm the route before the installation date.
Do Balcony Layouts Affect Window Replacement Planning?
Yes. Railings, screens, furniture, balcony depth, and access clearance can affect how the crew reaches the exterior side of an opening. Balconies can be helpful access points, but they should be assessed before the project is scheduled.
How Can I Keep a Water View While Reducing Glare?
Look beyond pane size. Frame profile, window configuration, glass selection, room orientation, and where you sit inside the room all affect the final result. A good plan maintains clear sightlines while making the space more comfortable to use.
Does My Floor Level Change the Window Plan?
It can. Floor level may affect wind exposure, exterior access, material handling, and the practical timing of installation. Corner units can also have different conditions from units located in the middle of the building.